

Process
A clear process. A considered result.
Five stages, from the first conversation to the final installation. Each stage ends with something you can see and approve.
Start a project- Stages
- Five, from consult to install
- Starts with
- The room and how you use it
- Ends with
- A finished, fitted space
From idea to installation.
Nothing is cut until the drawings and finishes are agreed. The order below is the order we work in.
-
01
Consult
Brief and rough sizesWe start with the room, your routines, and what you need to store. Photos and rough sizes are enough to begin the conversation.
-
02
Measure
Site measure and constraintsWe visit and measure the space, then check doors, windows, services, and the details that shape the fit.
-
03
Draw
Drawings and finish samplesLayout, materials, and finishes come together in a design proposal. You review the drawings and choose the finishes before production.
-
04
Build
Production and checksThe approved design moves into production, panel by panel. Each piece is made to the drawn size and checked before it leaves the workshop.
-
05
Install
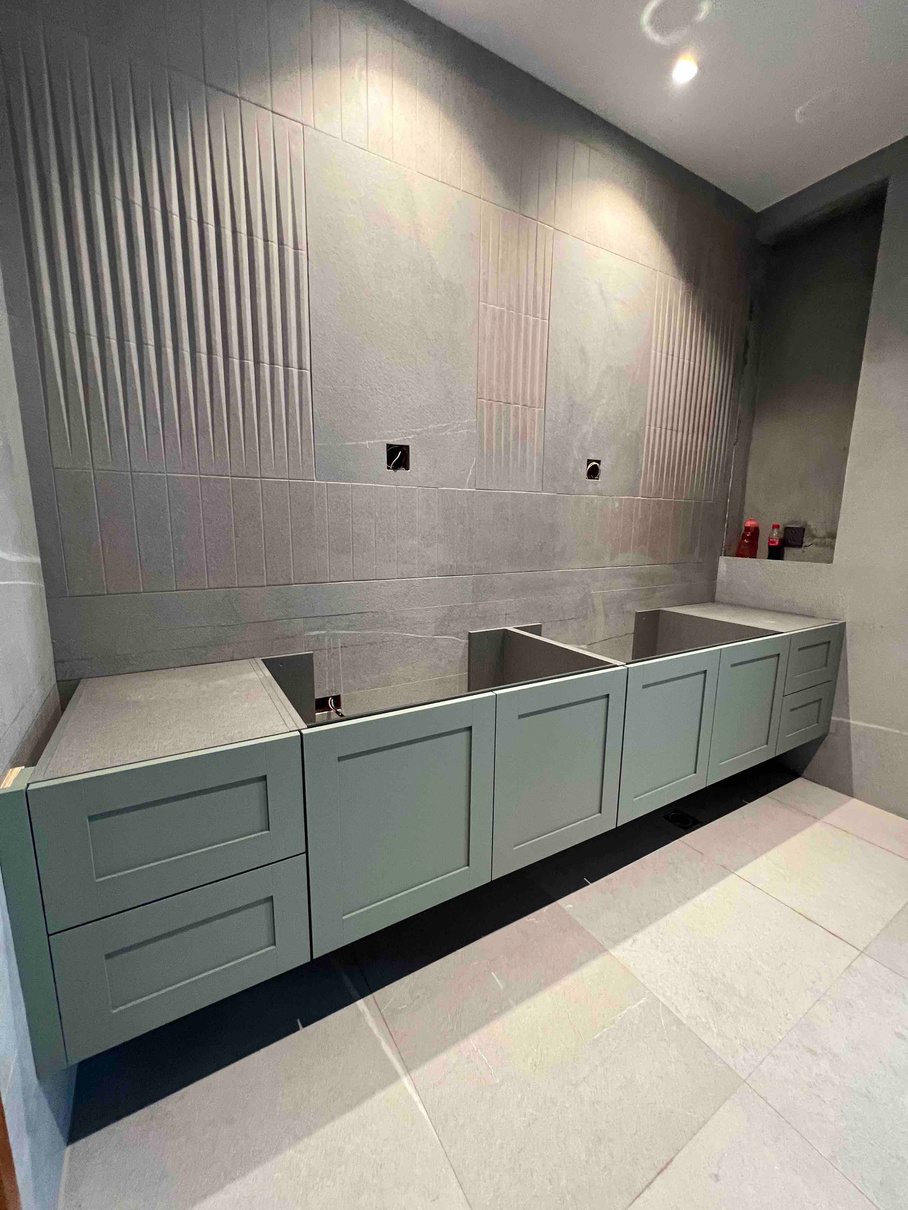
Installation and handoverThe pieces are fitted in your home. Doors, drawers, and handles are adjusted on site, then the space is handed back to you.
The finish is part of the fit.
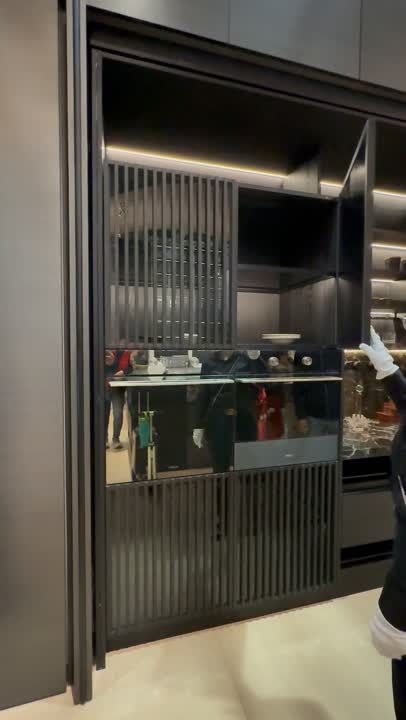
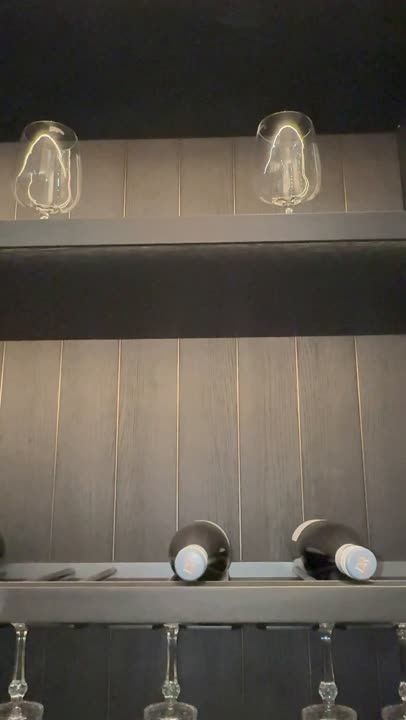
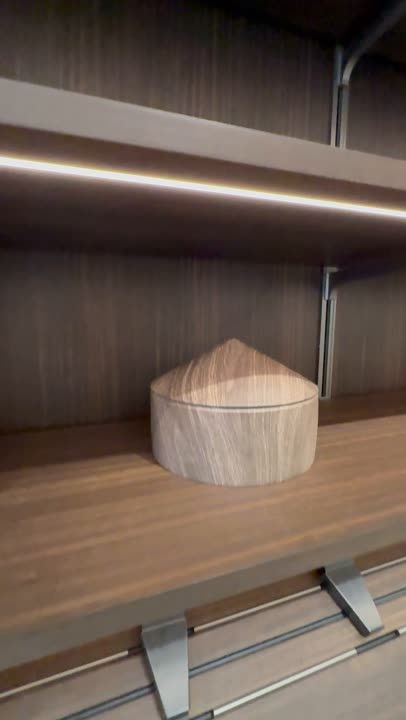
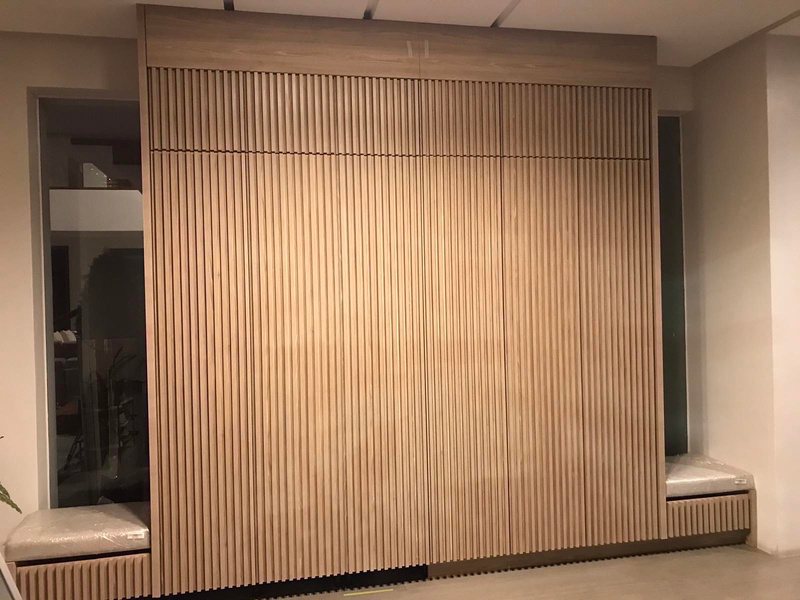
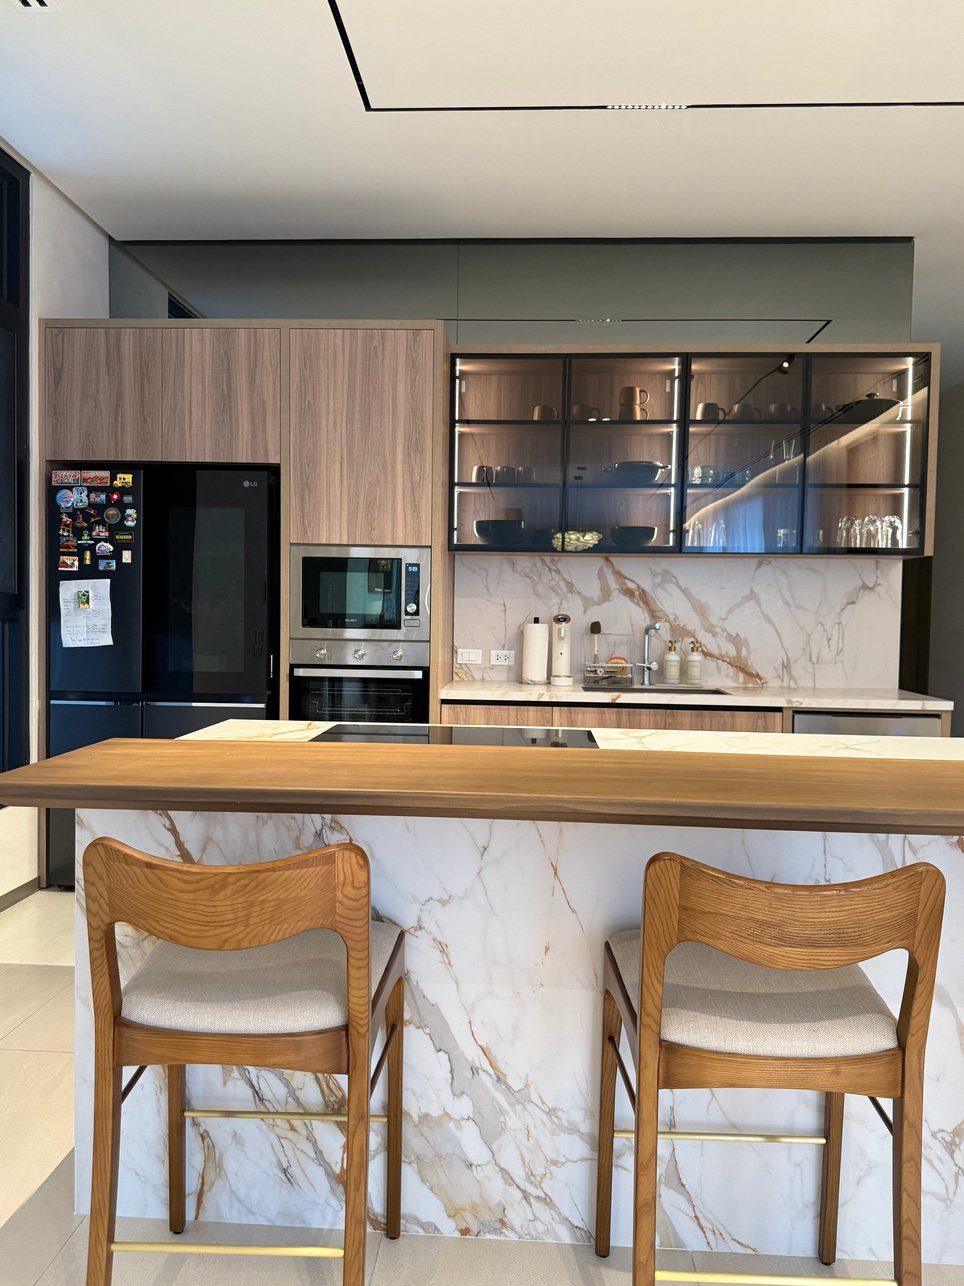
Door profiles, glass, lighting, and worktops are chosen together. These details are decided from samples, not from a screen.
Ready when you are.
Tell us the room and what you have in mind. We will start with the first conversation.
Start a project